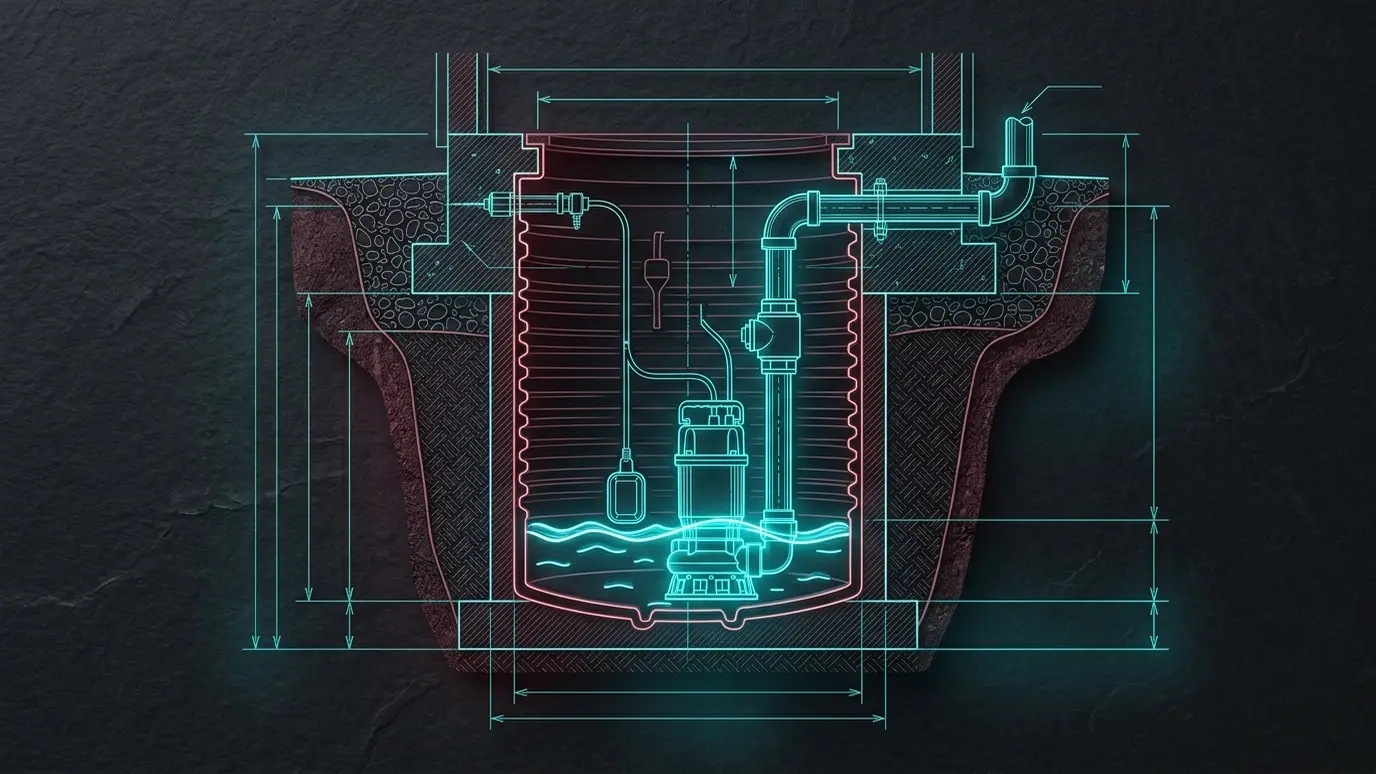
Enter the space, how wet it gets and the lift to see the pump capacity and backup to plan for.
These tools give planning-level estimates from typical values. They are not quotes, designs or engineering, and results depend on your actual foundation, soil, drainage, site conditions and local rules. Only a site visit can confirm what a project needs, and we give you a written scope and price before any work begins.
Floor area of the basement or crawl space in square feet.
Damp, wet after storms or standing water.
Height from the pit to the outlet and the length of the pipe.
Suggested pump capacity, power and backup.
No. It is a planning guide. We measure the water, the pit and the discharge route on site.
If outages happen in storms or the space is finished, a backup is a smart addition.
A few times a year and before the wet season.
 Foundation Crack CheckerPick the crack type, measure its width and tell us if it is changing to see how much attention it may need.Try it
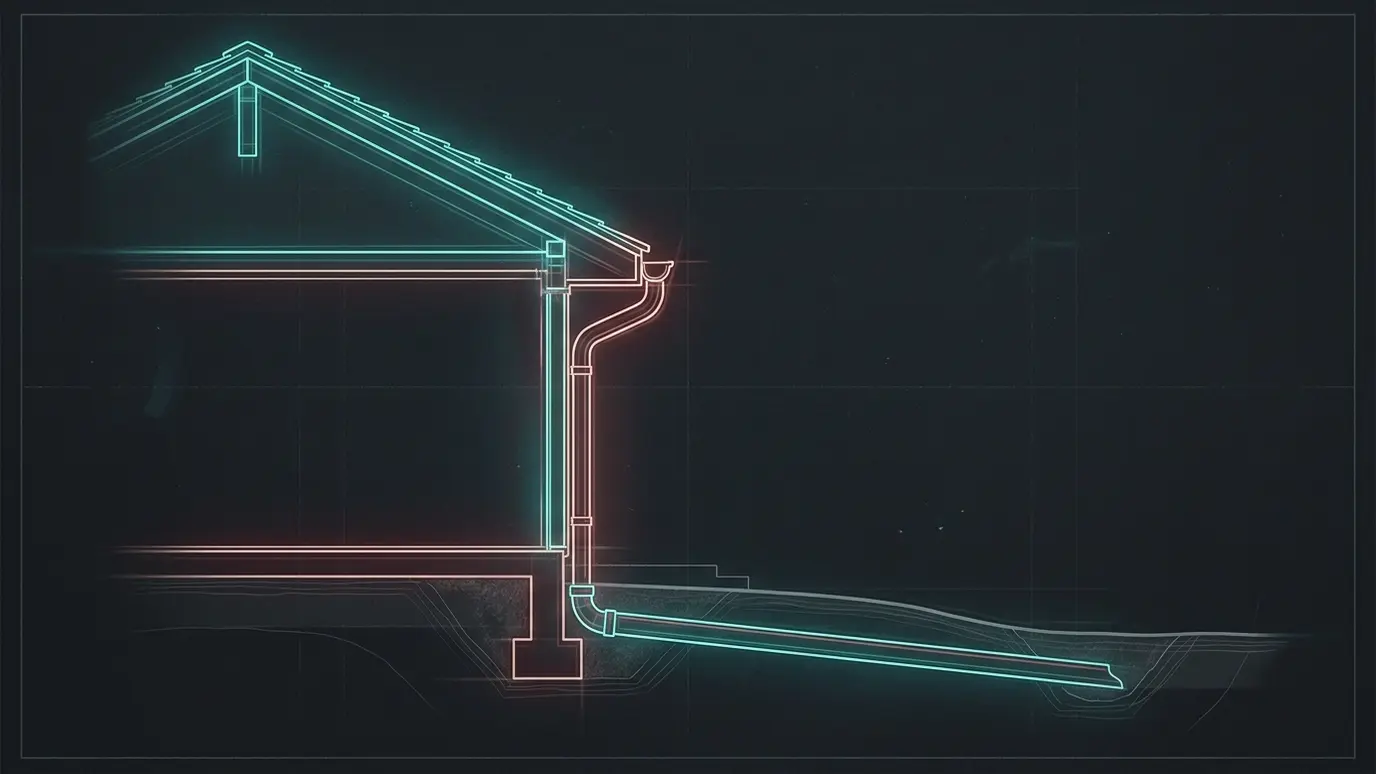 Roof Water and Downspout PlannerEnter your roof size and downspouts to see how much water lands at your foundation in a heavy rain.Try it
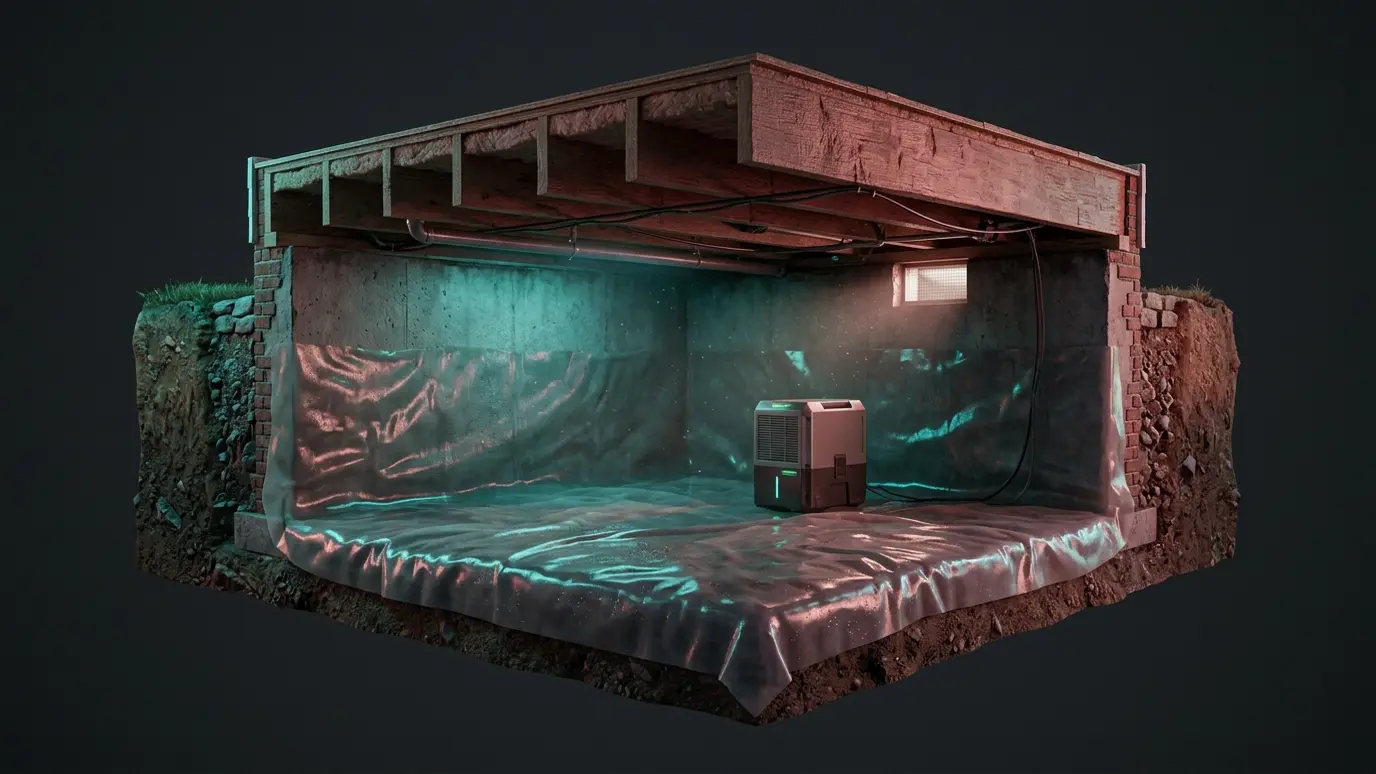 Basement Humidity and Dew Point CheckerEnter the air temperature and humidity to see the dew point, the mold risk and the dehumidifier size to plan for.Try it
 Yard Slope and Grade CalculatorEnter a measured drop over a distance to see whether the soil slopes away from your house and how much fill it would take.Try it
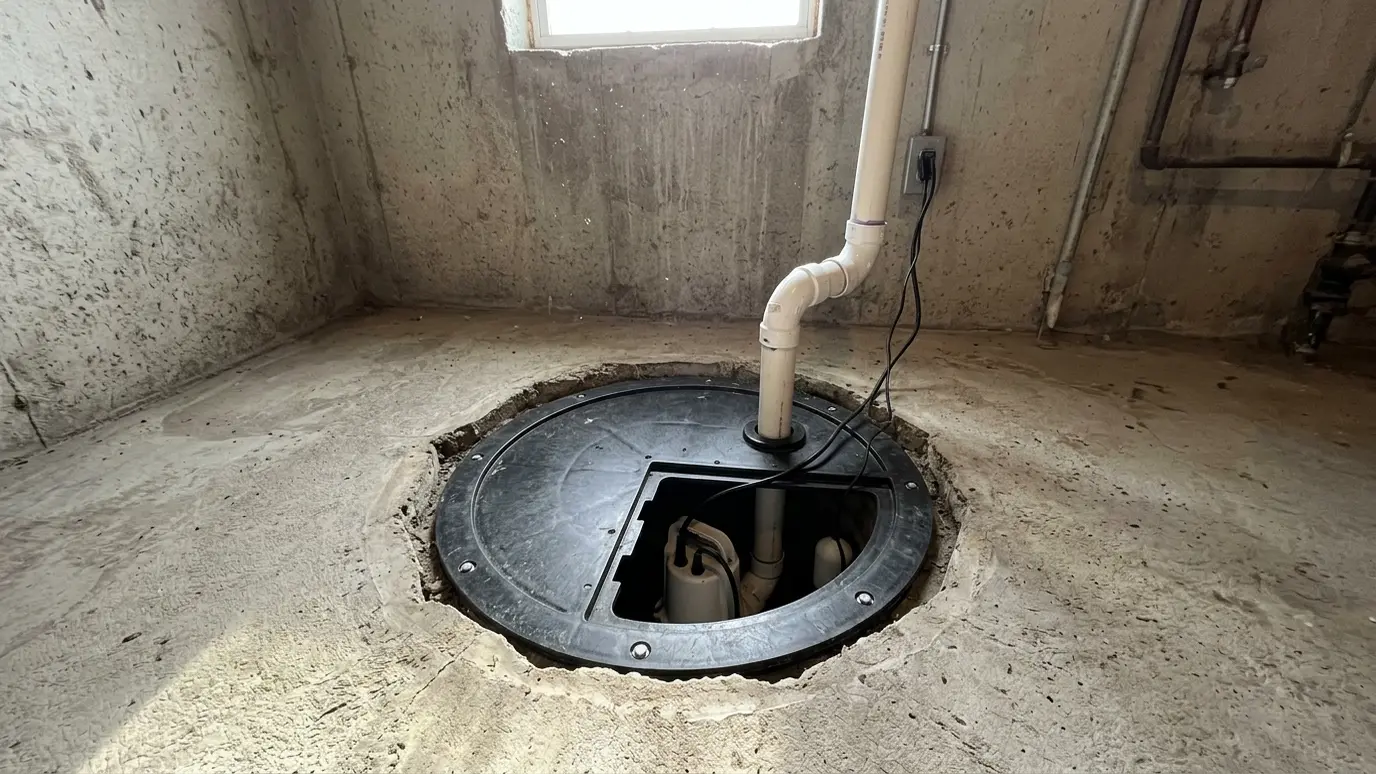 Sump Pump InstallationA sump pump moves water out of the house automatically. We size the pit, pump, discharge and backup…Explore
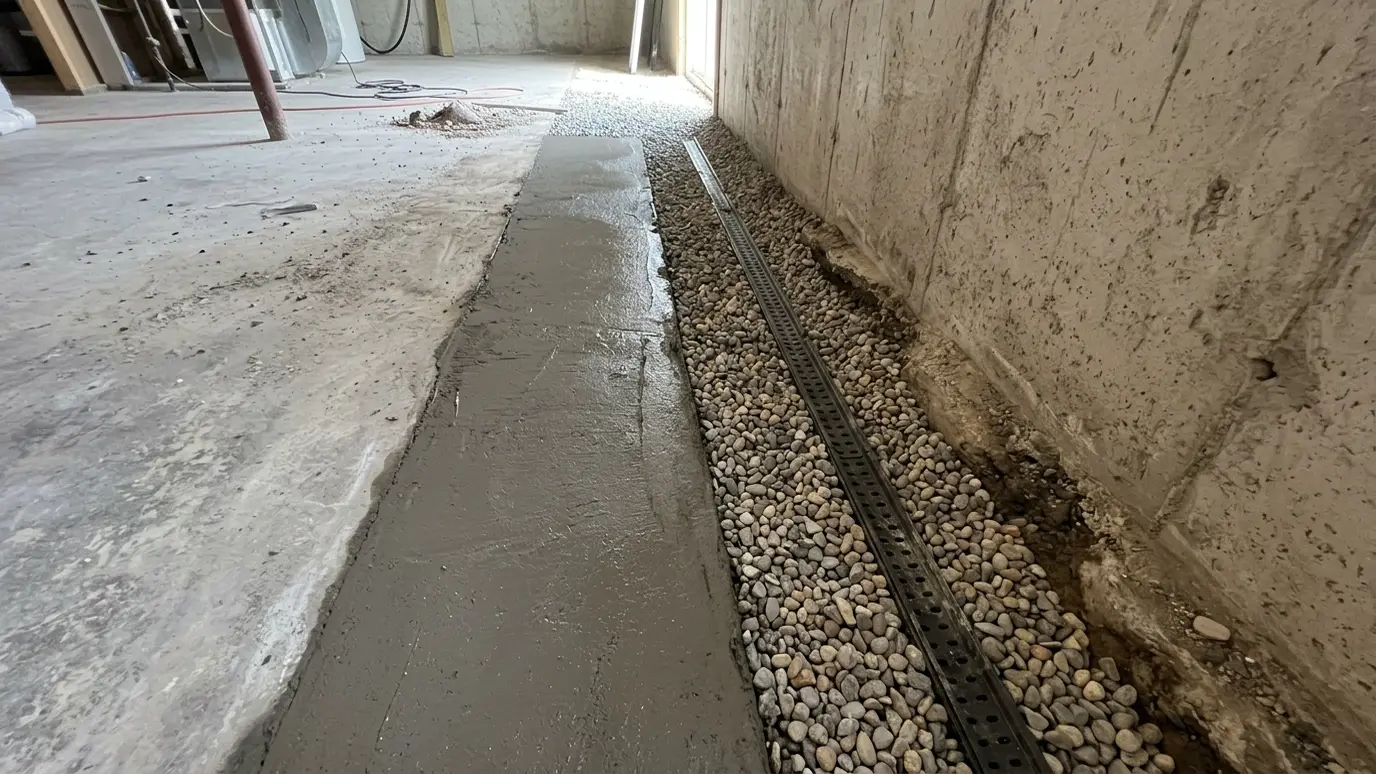 Interior Drain SystemsA drain along the inside of the footing catches water at the floor joint and carries it to…Explore
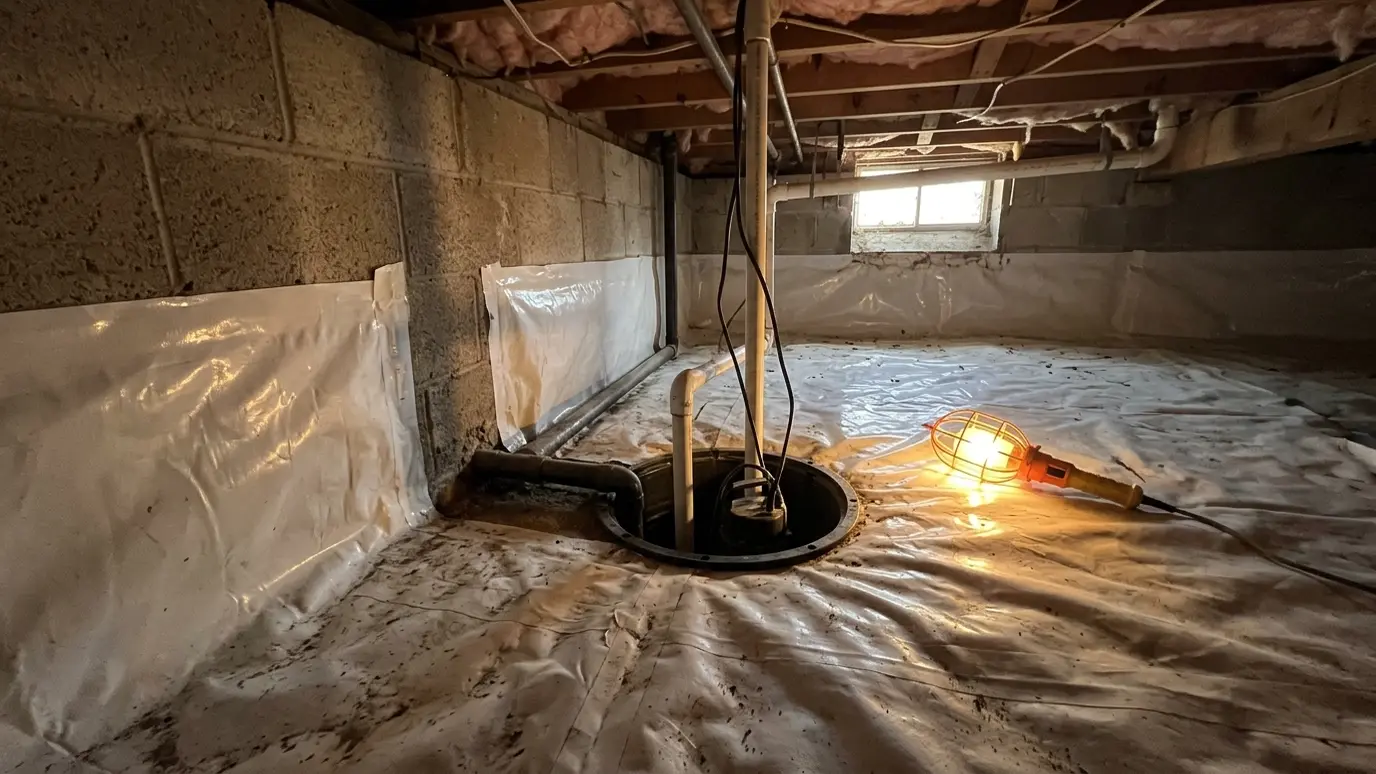 Crawl Space Drainage and SumpsWhen water reaches the crawl space, a drain, a sump pit and a pump carry it out so…Explore
Call us and we will visit, look closely at your foundation, crawl space or slab and give you a clear plan and a written scope.