
Pick a project and a size and get a ballpark planning range.
These tools give planning-level estimates from typical values. They are not quotes, designs or engineering, and results depend on your actual foundation, soil, drainage, site conditions and local rules. Only a site visit can confirm what a project needs, and we give you a written scope and price before any work begins.
Piers, drains, crawl spaces, concrete lifting and more.
Number of items, feet or square feet.
Permits, engineer plans, battery backup, hard access and more.
A ballpark planning range with a simple chart.
No. It is a ballpark planning range. We give a written scope and price after we see the property.
Soil, depth, access and condition vary from home to home.
Yes. Many owners fix the urgent items first and plan the rest.
 Foundation Crack CheckerPick the crack type, measure its width and tell us if it is changing to see how much attention it may need.Try it
 Roof Water and Downspout PlannerEnter your roof size and downspouts to see how much water lands at your foundation in a heavy rain.Try it
 Sump Pump Sizing CalculatorEnter the space, how wet it gets and the lift to see the pump capacity and backup to plan for.Try it
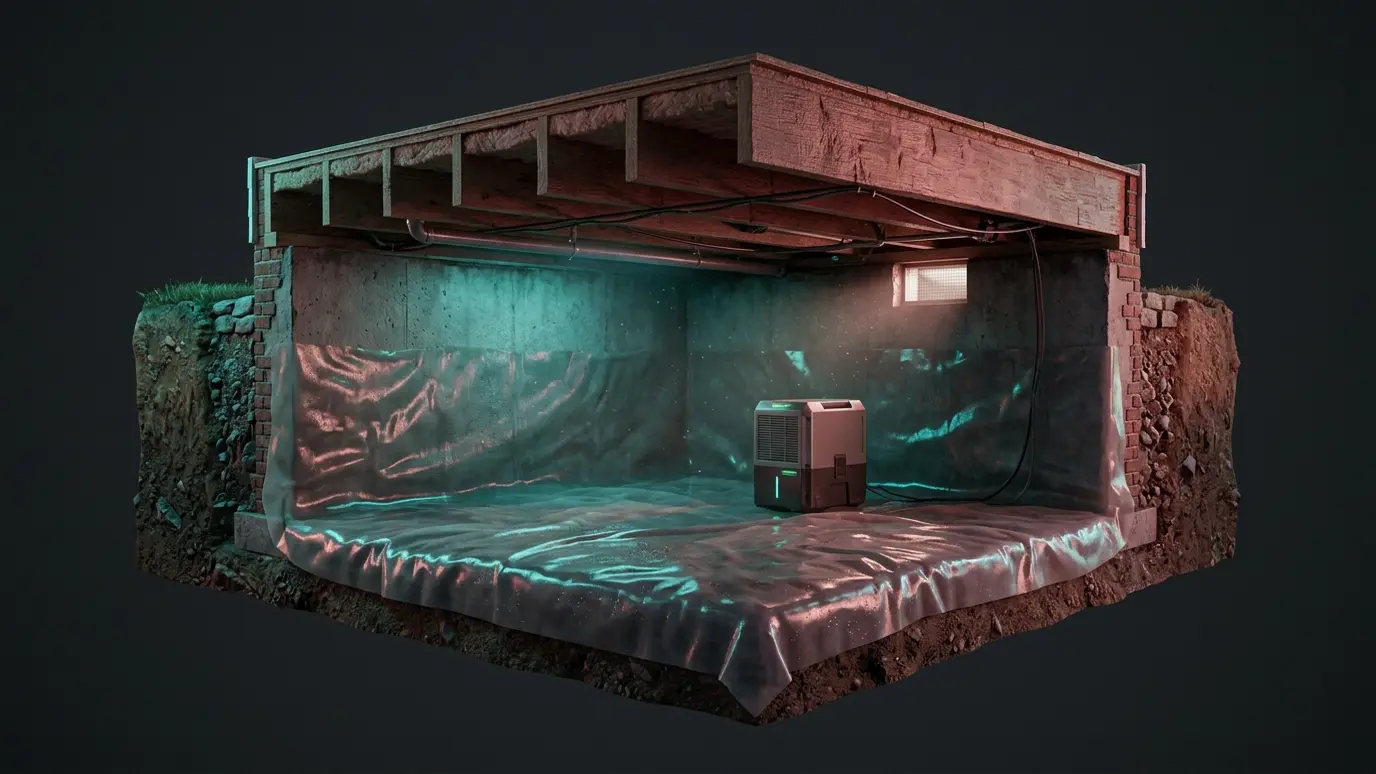 Basement Humidity and Dew Point CheckerEnter the air temperature and humidity to see the dew point, the mold risk and the dehumidifier size to plan for.Try it
 Estimates and ConsultationA visit to look at the problem, a straight answer about what is urgent and what can wait…Explore
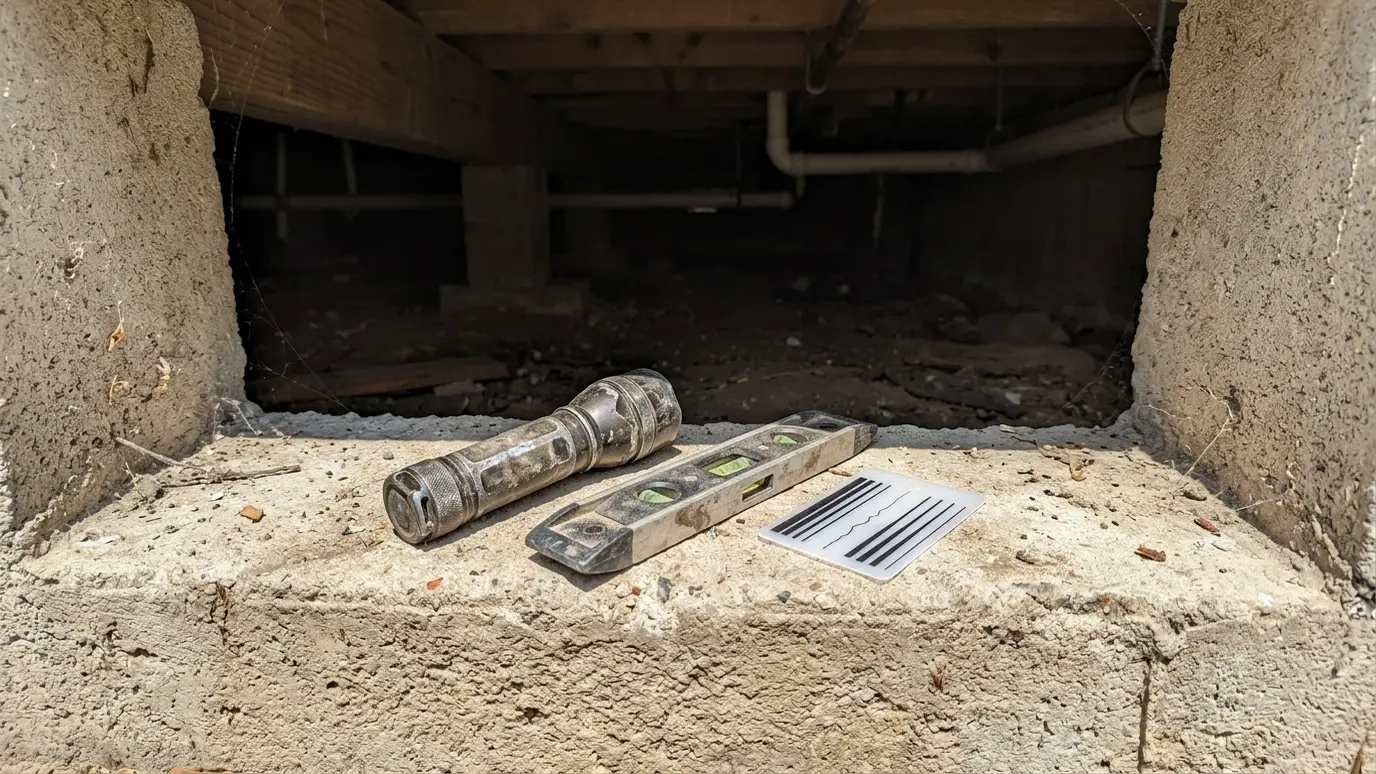 Foundation InspectionsA careful look at the foundation, inside and out, with measurements, photos and a written report in plain…Explore
 Engineer CoordinationFor larger or unusual problems, we work with a structural engineer, share findings, follow the engineered plan and…Explore
Call us and we will visit, look closely at your foundation, crawl space or slab and give you a clear plan and a written scope.