
Some foundation work needs a permit or an association okay. We help you find out, prepare the paperwork and keep the project moving.
Foundation repair is not always a permit job, but it often is, especially when structural elements, excavation, retaining walls, additions or drainage tied to public systems are involved. Homeowner associations may also review exterior changes such as visible piers, window wells, regrading and new drainage outlets. Requirements vary by city and county, so the right first step is to ask the local office.
We help you find out what applies. We prepare the drawings and descriptions the office asks for, coordinate with an engineer when plans must be stamped, submit paperwork when it is part of our scope and schedule inspections as the work progresses. We also help with association letters and photos of finished work. Starting with the paperwork can feel slow, but it usually costs less time than building first and fixing later. A little preparation here saves a lot of frustration later. Having photos, a drawing and a clear description ready usually turns a long back-and-forth into a single quick review, and it keeps neighbors and boards comfortable with what is planned.
Cities and counties differ. We help you ask the right questions of the right office.
Clear plans and a written scope give reviewers what they need and often earn quick approvals.
We schedule inspections at the right points so the project is signed off properly.
We help with association applications, samples, photos and follow-up for exterior changes.
Local rules vary.
Clear drawings.
When plans need it.
On track.
Letters and photos.
Start right.
Every topic has its own page with what to expect and how we approach it.
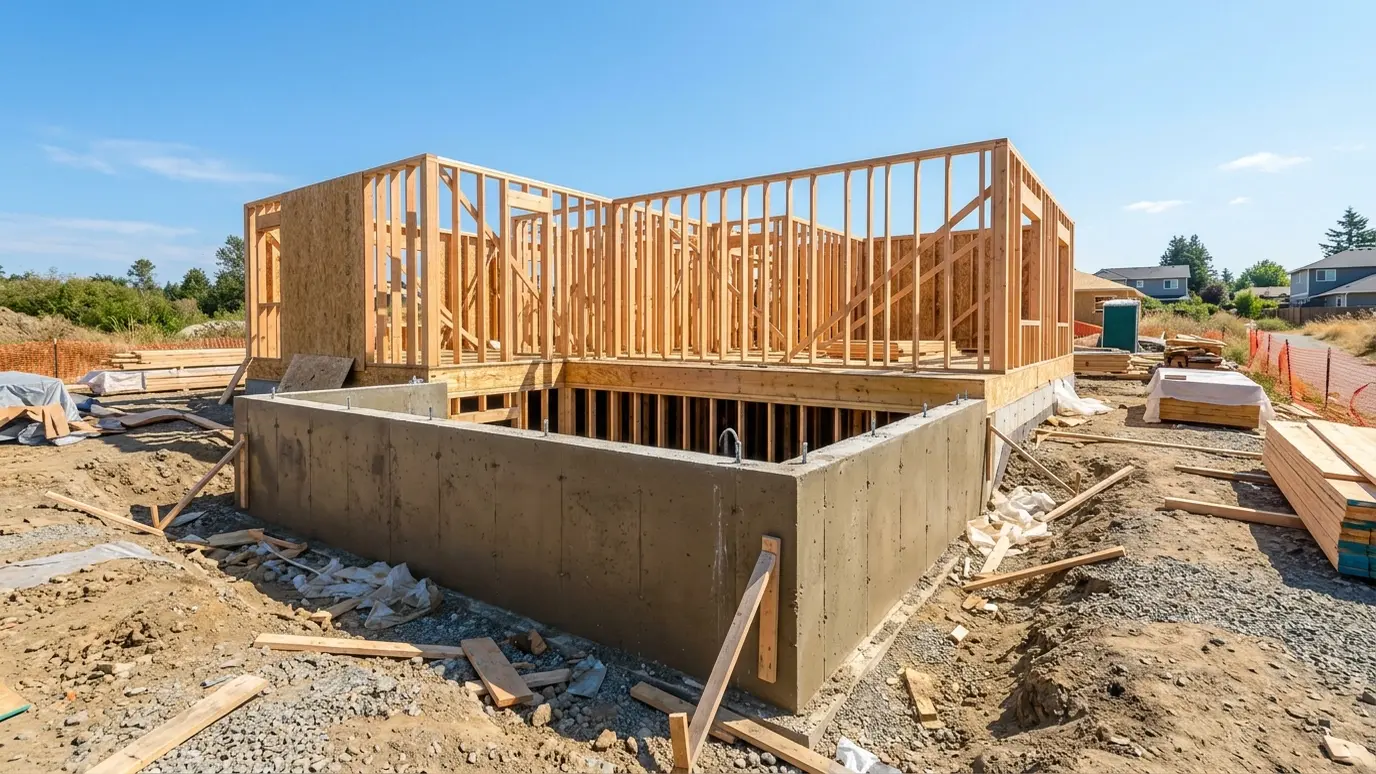 Project situationNew Construction and AdditionsNew homes and additions need footings that match the soil. Here is how we work with builders and…Learn more
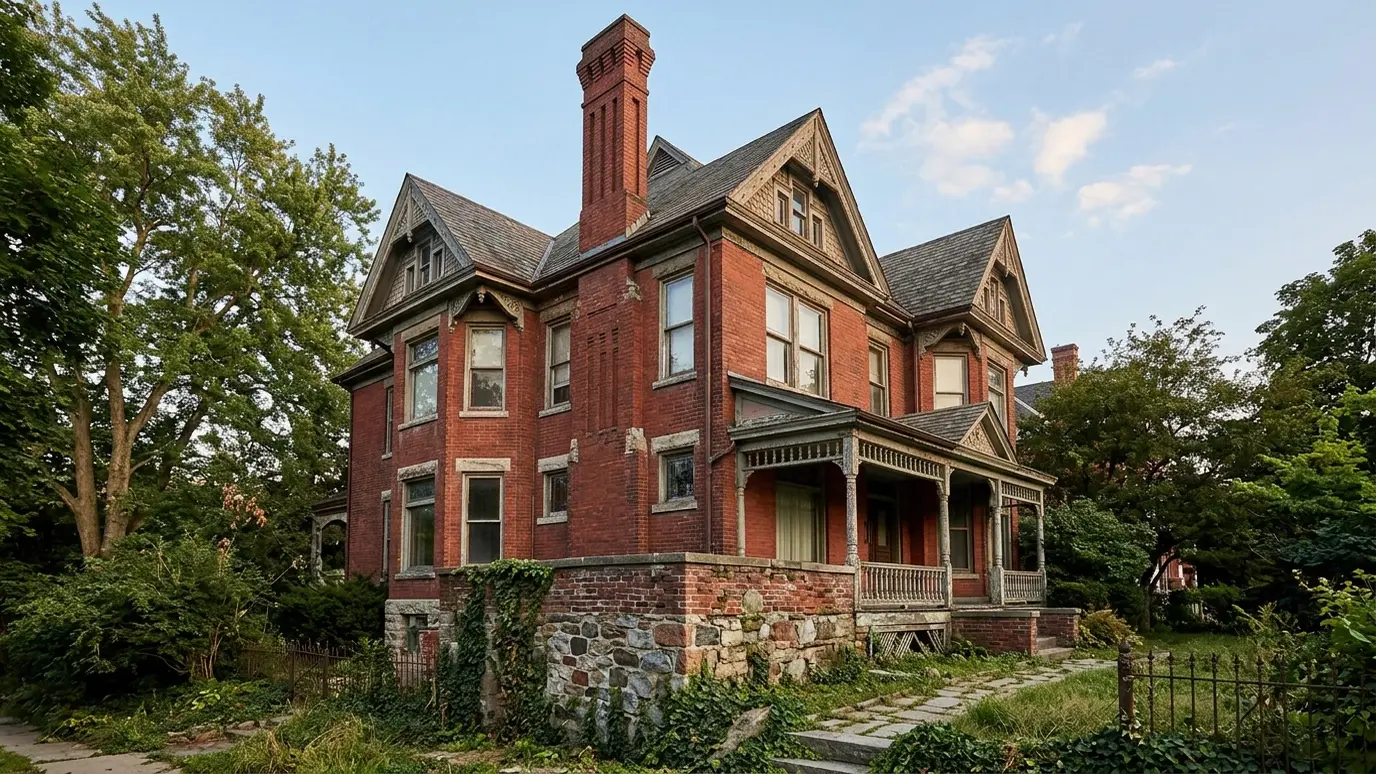 Project situationOlder and Historic HomesCentury-old foundations have stone, soft brick and lime mortar. They need a gentle hand and the right repairs.Learn more
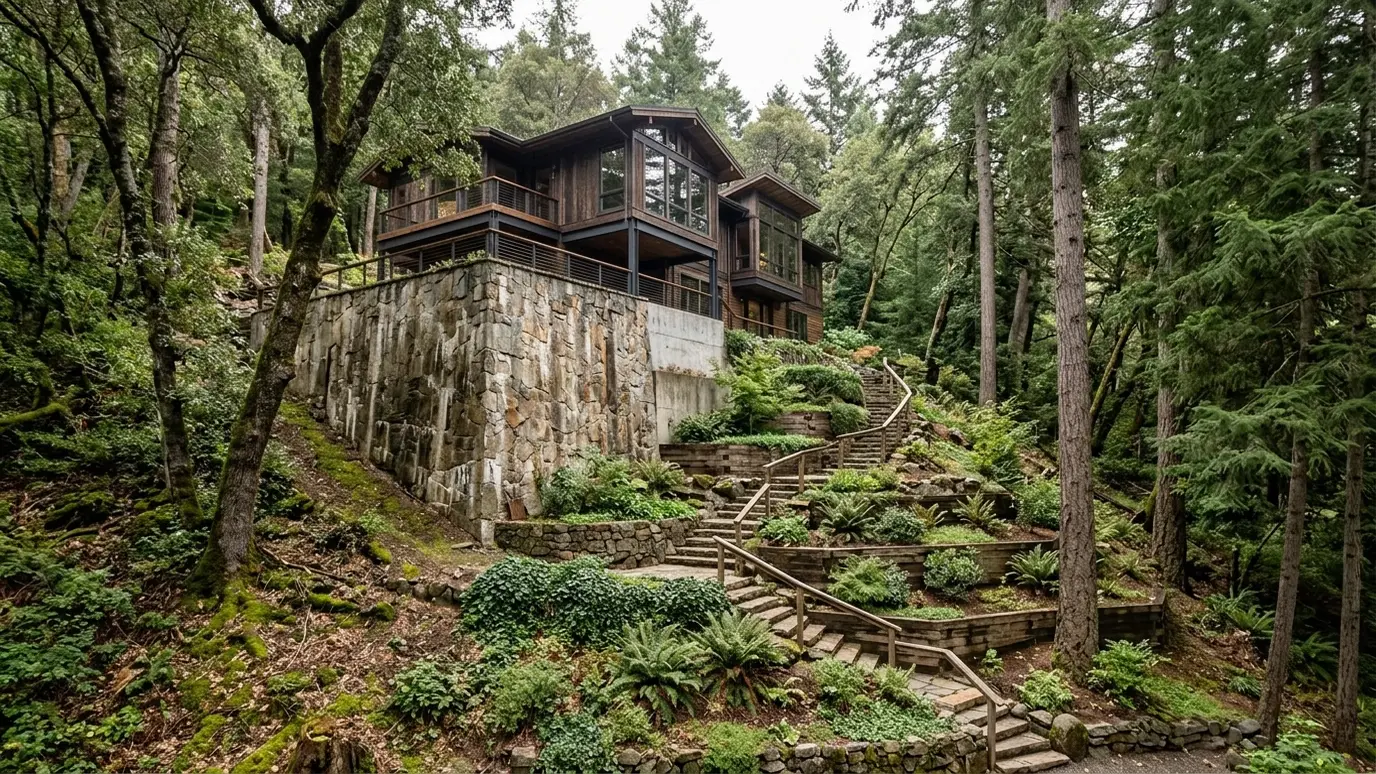 Project situationHillside and Sloped LotsHouses on slopes face soil creep, water runoff and tall walls. Here is how we support them and…Learn more
Pick a project and a size and get a ballpark planning range.
You tell us what you have noticed, a crack, a damp smell, a sloping floor or standing water, and we set a visit that fits your day.
We look closely inside and out, measure floors and cracks, check moisture and drainage and take photos of anything of note.
We explain what is urgent, what can wait and what is optional, and give you a written scope and options.
We lay floor protection, mark utilities, protect landscaping and set up before any digging or drilling begins.
We install, seal, lift or repair with the right tools and materials, checking our work as we go.
We clean up, restore the surface, show you what we did, share care tips and set a reminder for your next check.
Sometimes. It depends on the work and the local rules. We help you find out.
They may review visible changes such as grading, window wells and drainage.
We prepare what is needed and submit it when it is part of our scope.
It varies by office. Clear drawings usually help.
Some projects require stamped plans. We tell you early.
 Engineer CoordinationFor larger or unusual problems, we work with a structural engineer, share findings, follow the engineered plan and…Explore
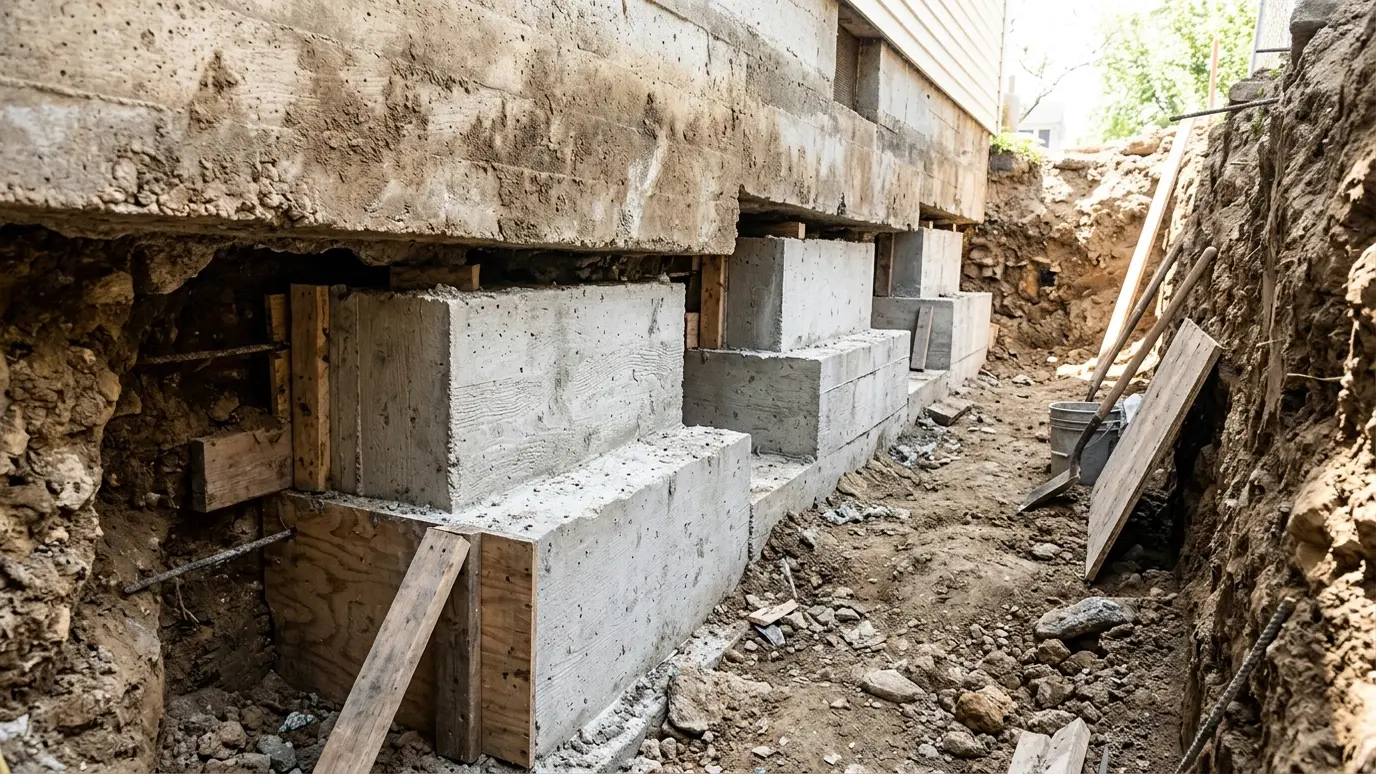 Foundation UnderpinningUnderpinning carries a footing down to stronger soil so a sinking or overloaded foundation can rest on something…Explore
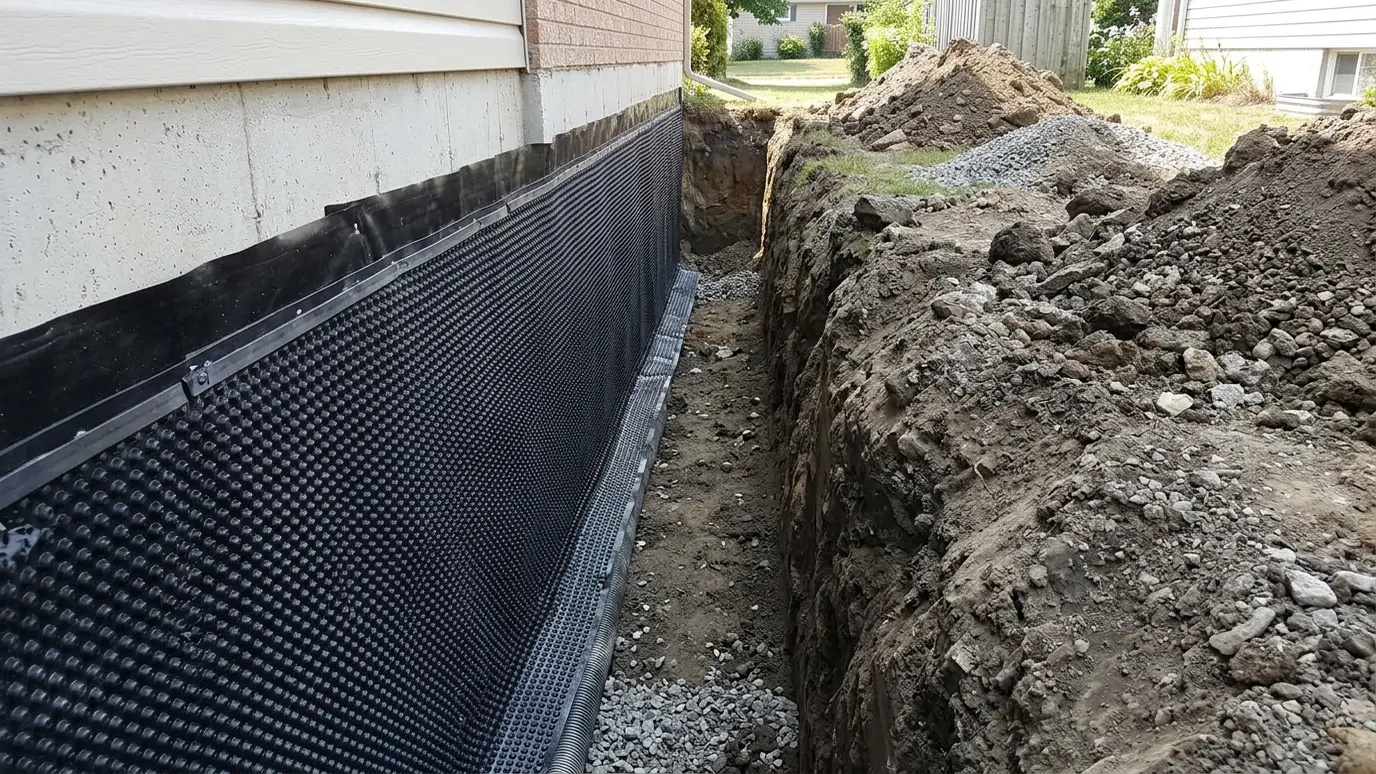 Exterior WaterproofingStopping water before it reaches the wall: excavation, membrane, drain tile and grading that protect the foundation from…Explore
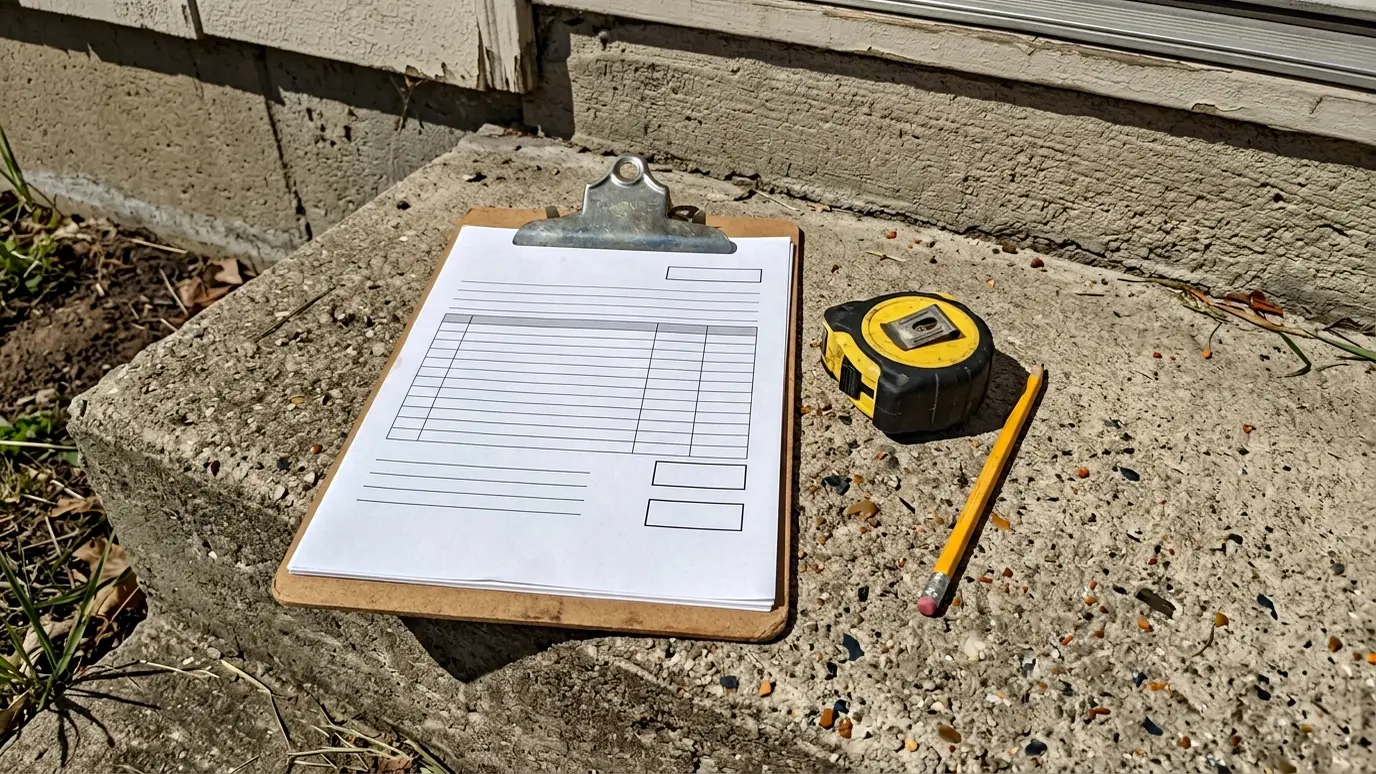 Estimates and ConsultationA visit to look at the problem, a straight answer about what is urgent and what can wait…Explore
Tell us about the project and we will call you back to talk it through.
Or call (615) 357-7797 to talk now.