Underpinning carries a footing down to stronger soil so a sinking or overloaded foundation can rest on something that will hold.
Underpinning is the broad name for strengthening what lies under a foundation. When the soil beneath a footing is weak, wet or disturbed, the footing sinks and the house follows. Underpinning replaces that weak support with something better, either by extending the foundation deeper with concrete or by driving or screwing steel piers to ground that does not move.
It is used in more situations than settlement alone. Owners ask for it when adding a basement level, deepening an old crawl space, repairing a foundation shaken by a nearby dig or loaded with a new addition. Each case needs a plan, and a plan needs measurements. We study the existing footing, test what is below where we can, coordinate with an engineer when needed and then carry out the work in short, controlled steps so the house stays supported at every stage.
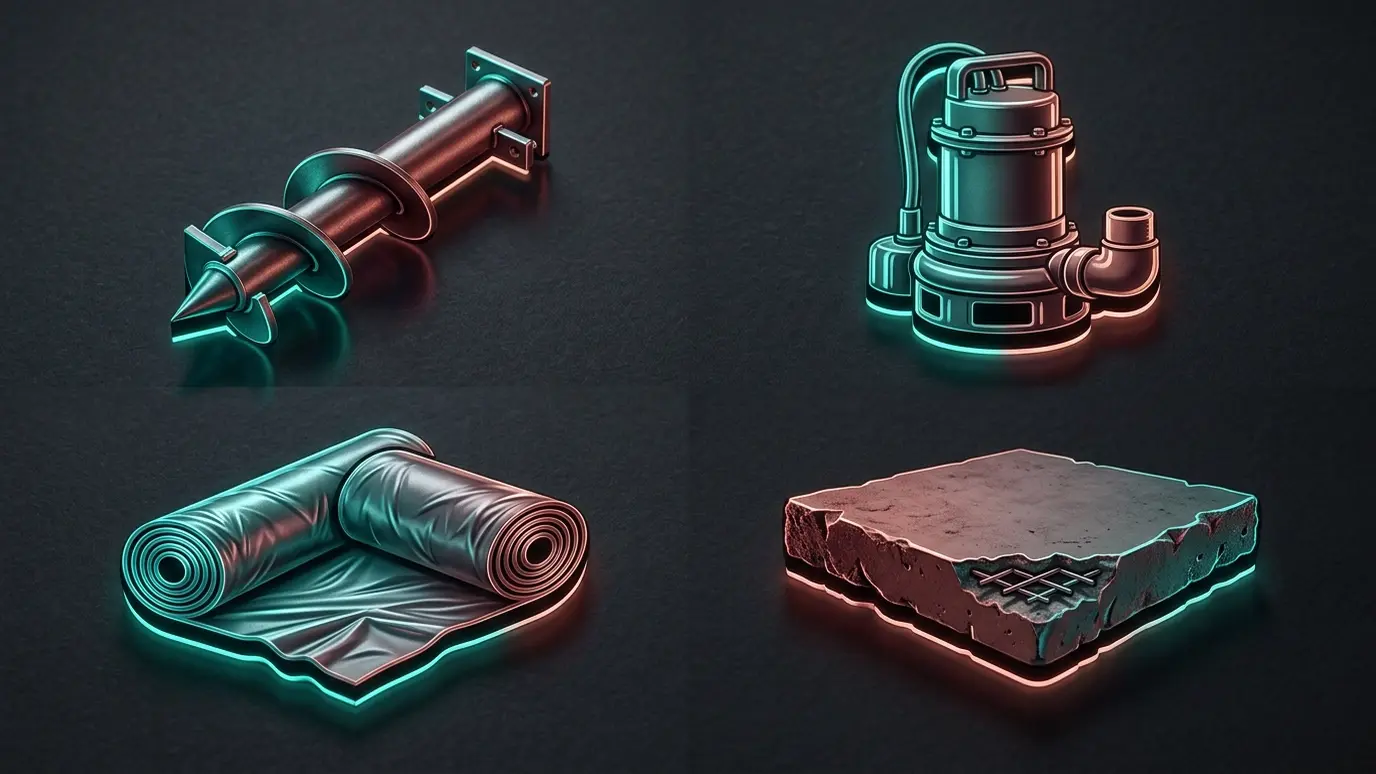
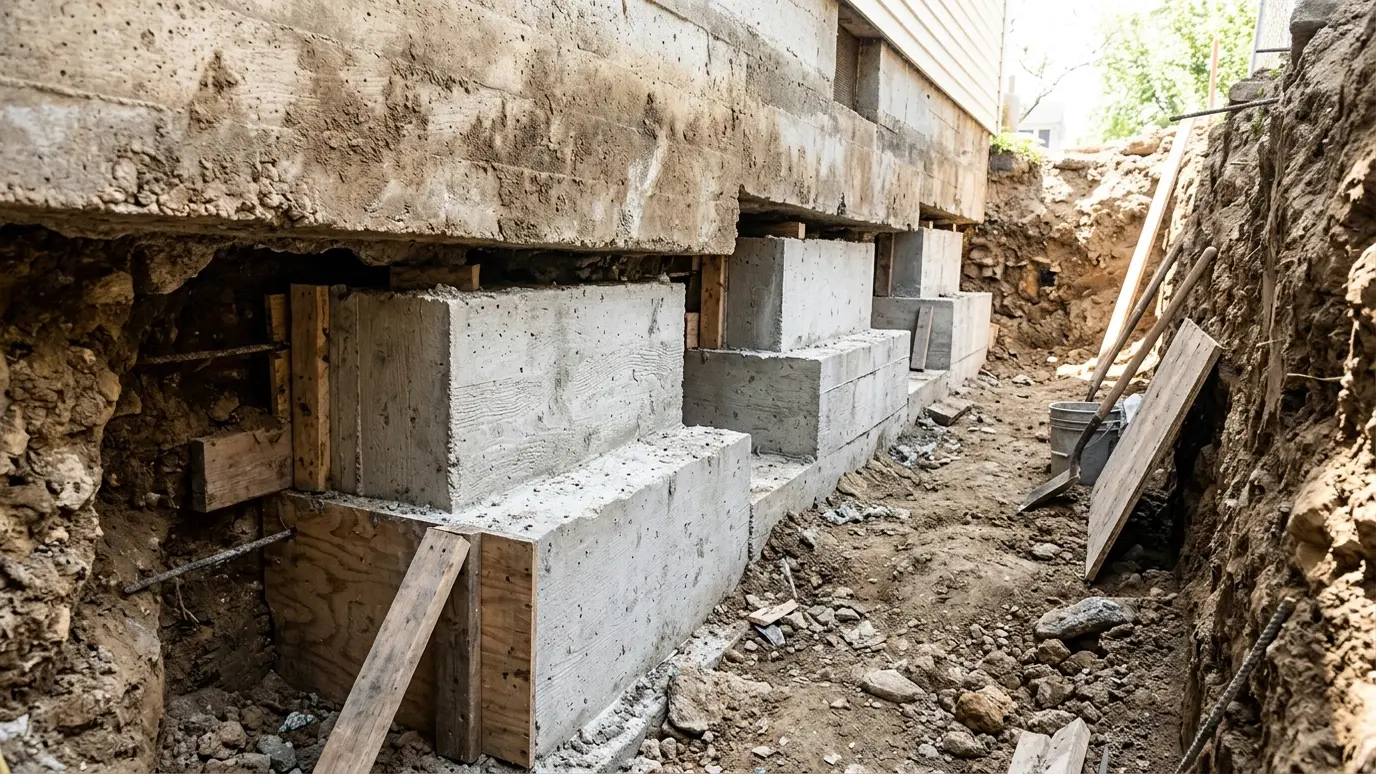
Steel piers go quickly and reach deep. Concrete underpinning extends a footing downward in short sections, often used for added depth.
Underpinning is done in alternating sections so the house always has support while the work goes on.
Larger or more complex jobs are planned with a structural engineer, and we follow the engineered details.
The goal is to move the load to soil or rock that does not shrink, swell or wash away.
Drag the handle to compare.
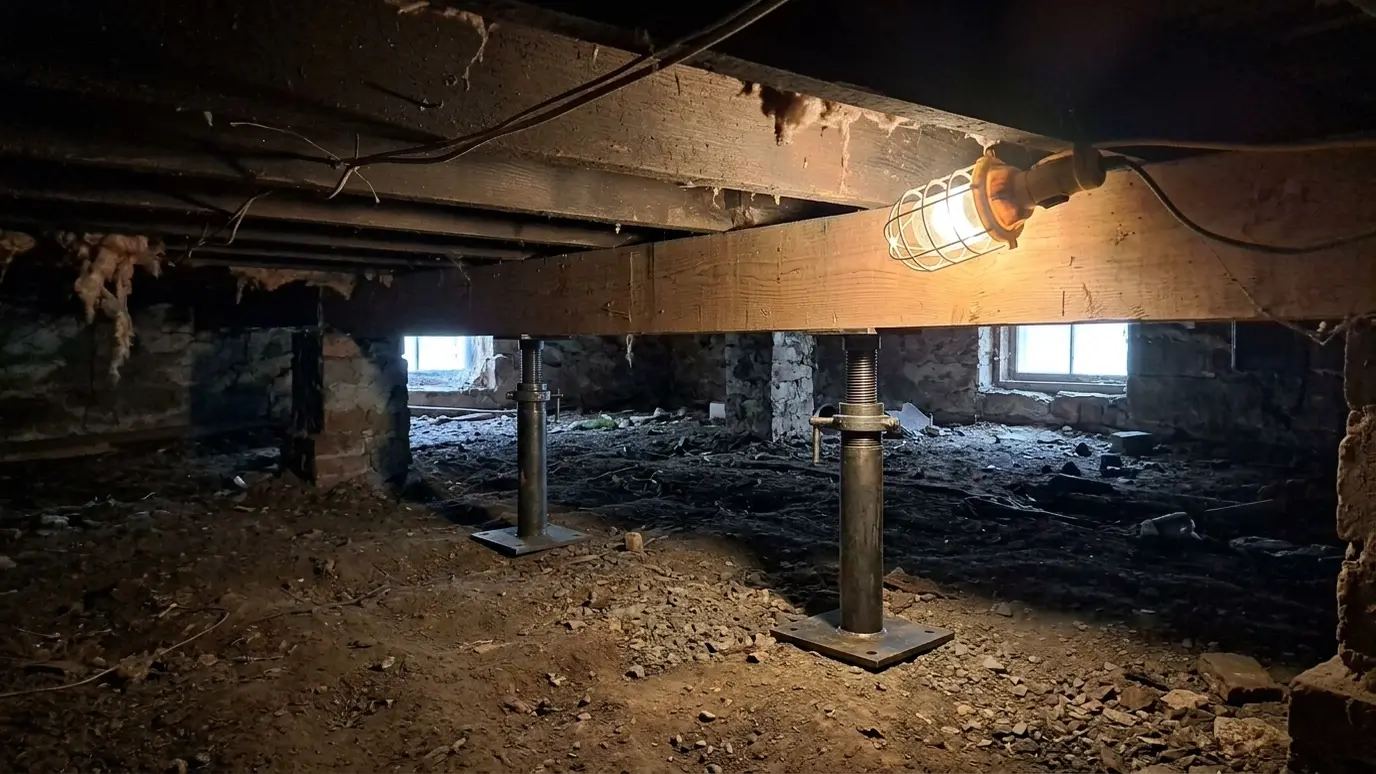
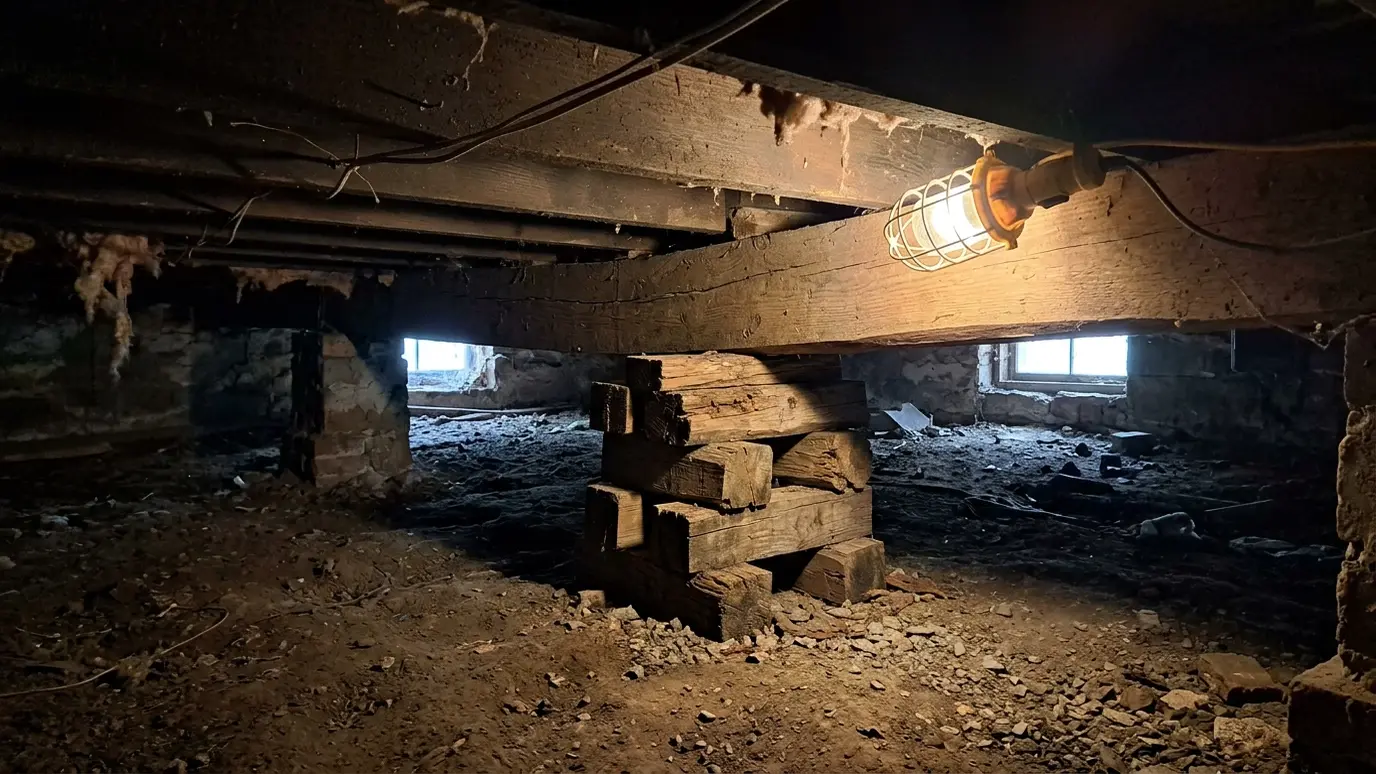 BeforeAfter
Load moves deeper.
Matched to the job.
House steadied.
Controlled work.
For complex jobs.
Know each step.
Every topic has its own page with what to expect and how we approach it.
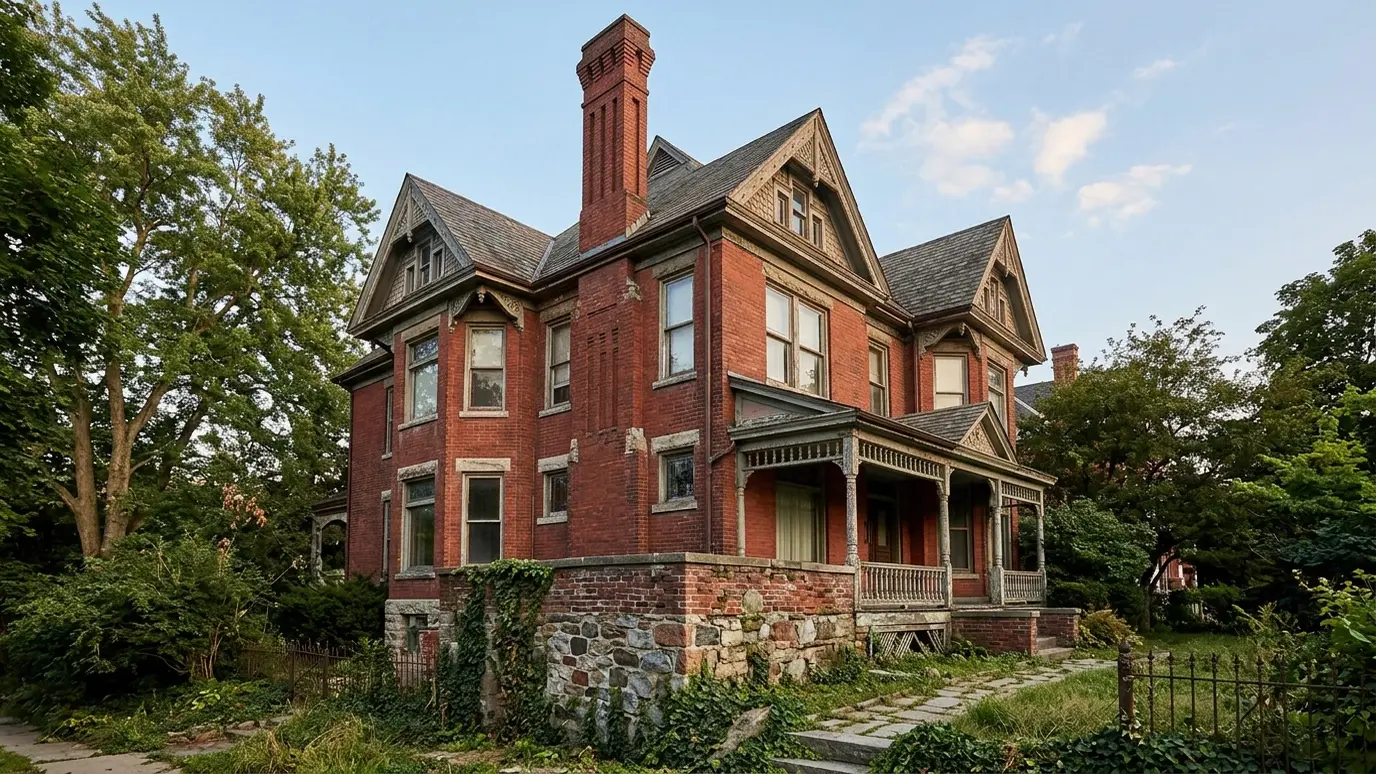 Project situationOlder and Historic HomesCentury-old foundations have stone, soft brick and lime mortar. They need a gentle hand and the right repairs.Learn more
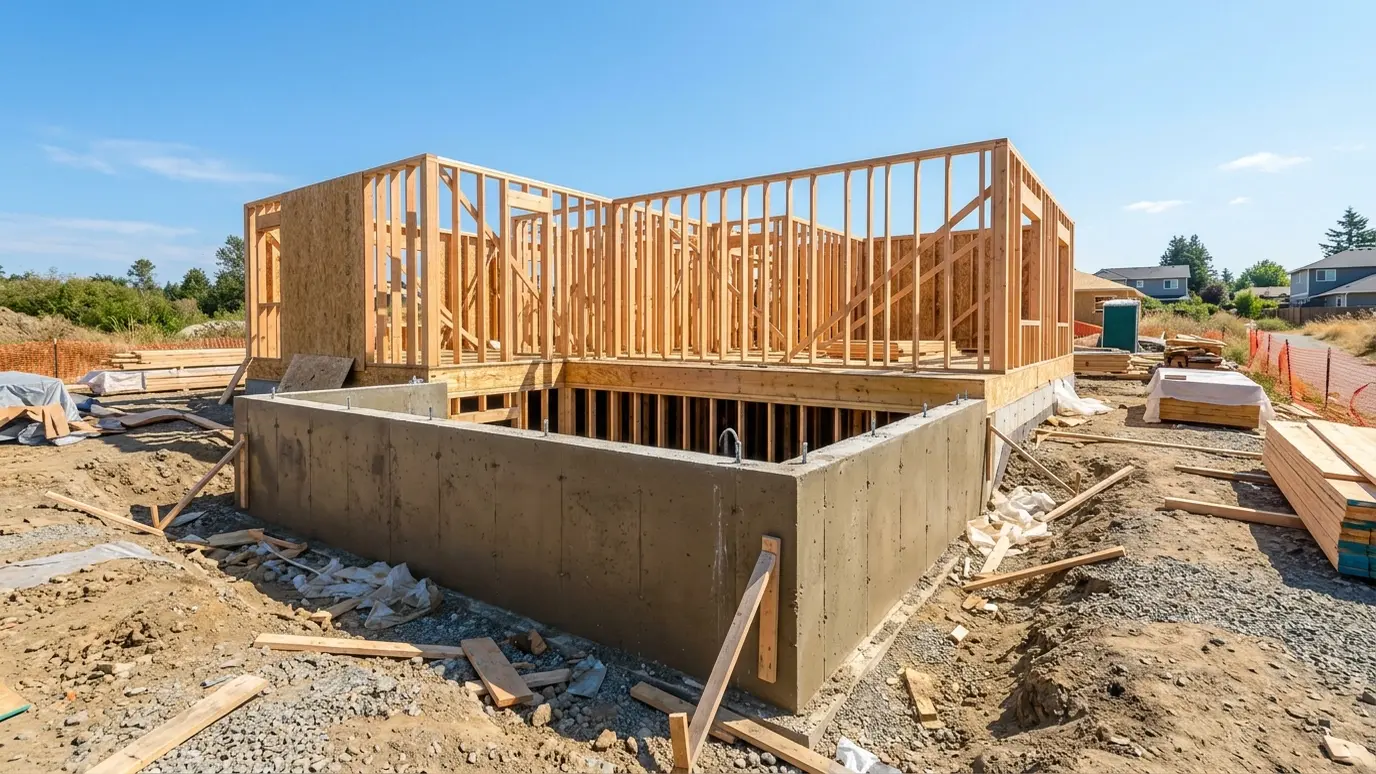 Project situationNew Construction and AdditionsNew homes and additions need footings that match the soil. Here is how we work with builders and…Learn more
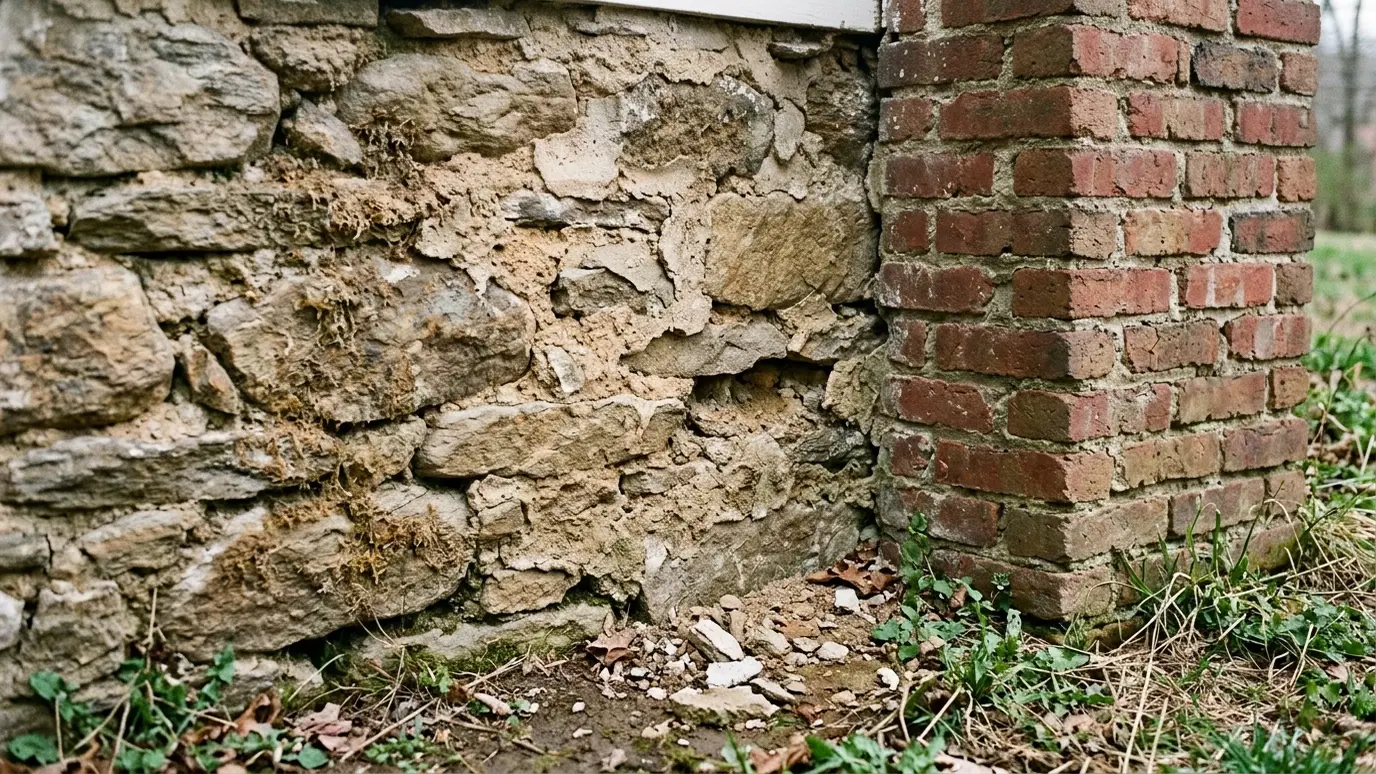 Material guideStone and Brick FoundationsStone and brick foundations carry many of Nashville older homes. Here is how they work and how to…Learn more
Pick the crack type, measure its width and tell us if it is changing to see how much attention it may need.
You tell us what you have noticed, a crack, a damp smell, a sloping floor or standing water, and we set a visit that fits your day.
We look closely inside and out, measure floors and cracks, check moisture and drainage and take photos of anything of note.
We explain what is urgent, what can wait and what is optional, and give you a written scope and options.
We lay floor protection, mark utilities, protect landscaping and set up before any digging or drilling begins.
We install, seal, lift or repair with the right tools and materials, checking our work as we go.
We clean up, restore the surface, show you what we did, share care tips and set a reminder for your next check.
It is strengthening the support under a foundation, usually by taking the load to deeper, firmer soil.
When a footing sinks, when a basement is deepened or when a new load is added to an old foundation.
The work is sequenced so the house stays supported at every stage.
Push piers are one kind of underpinning. Concrete underpinning is another.
Often it does. We help with the paperwork and coordinate inspections.
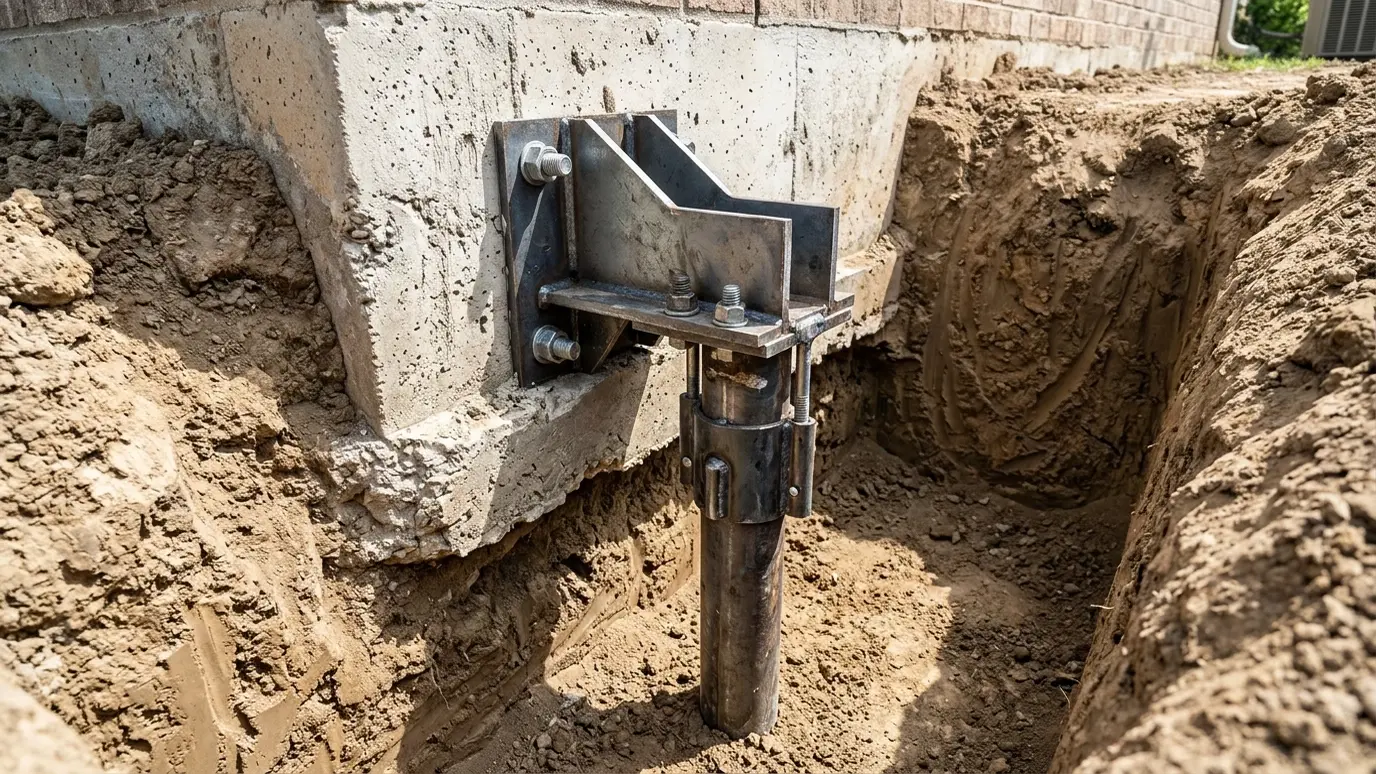 Steel Push PiersSteel piers driven through weak soil to firm ground carry the footing, stop a sinking foundation and can…Explore
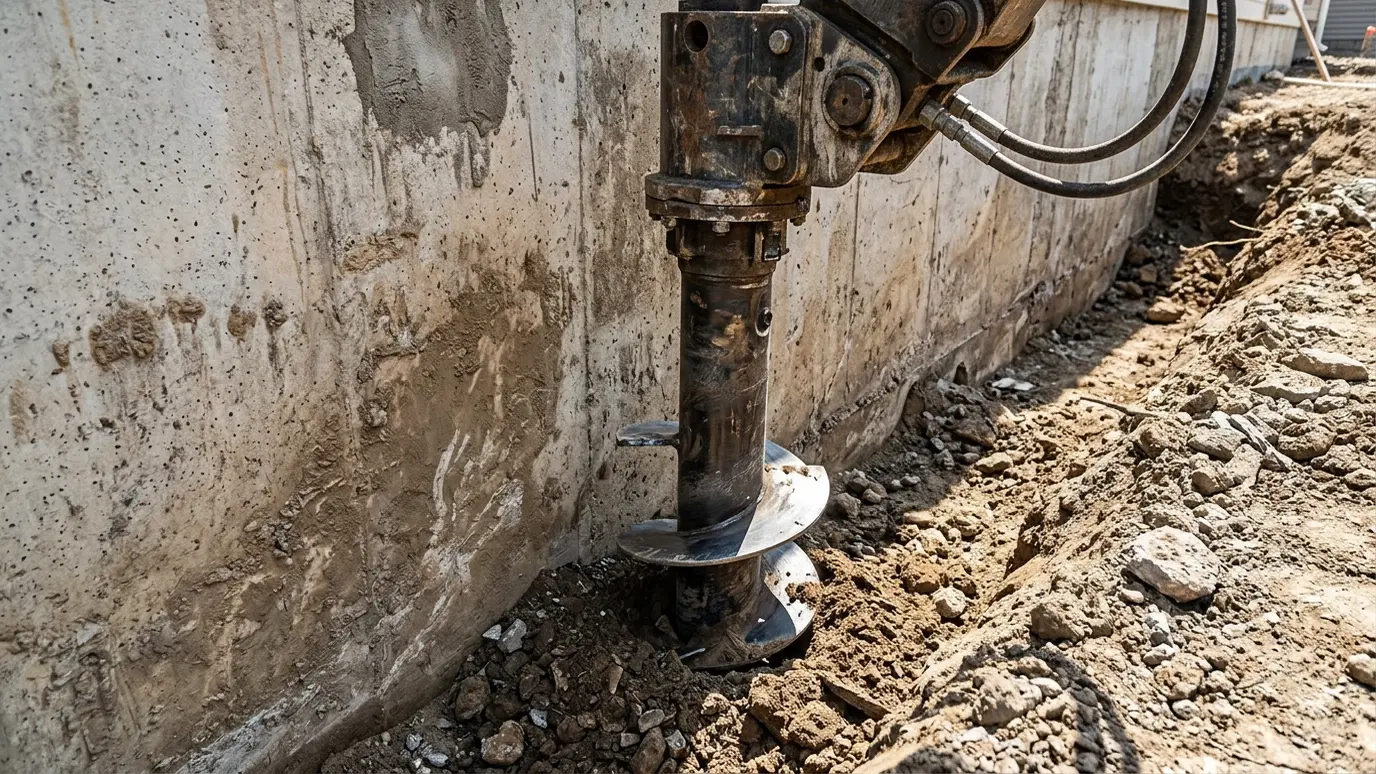 Helical PiersSteel shafts with screw plates are turned into the ground to stable soil, ideal for lighter structures, porches…Explore
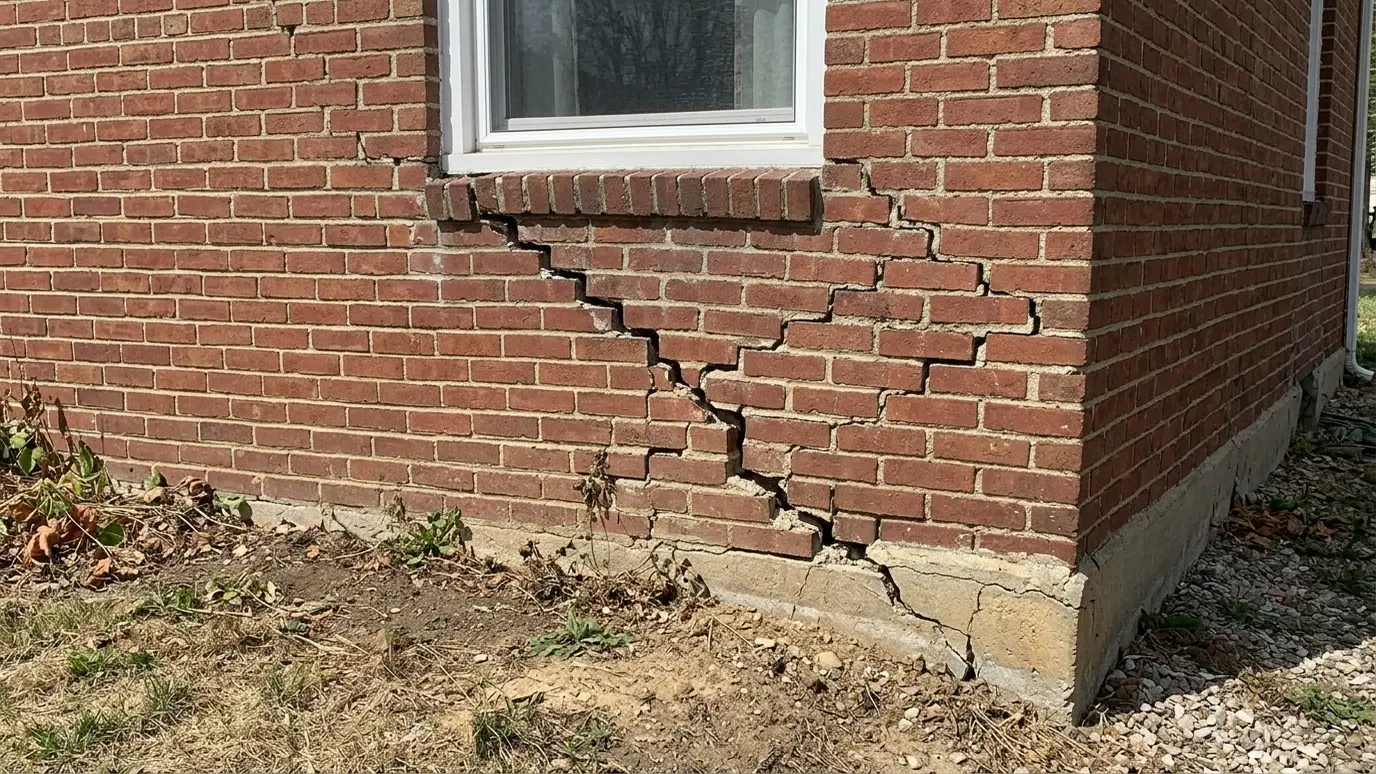 Foundation Settlement RepairSloping floors, sticking doors and cracks above windows can mean a corner is sinking. We find the cause…Explore
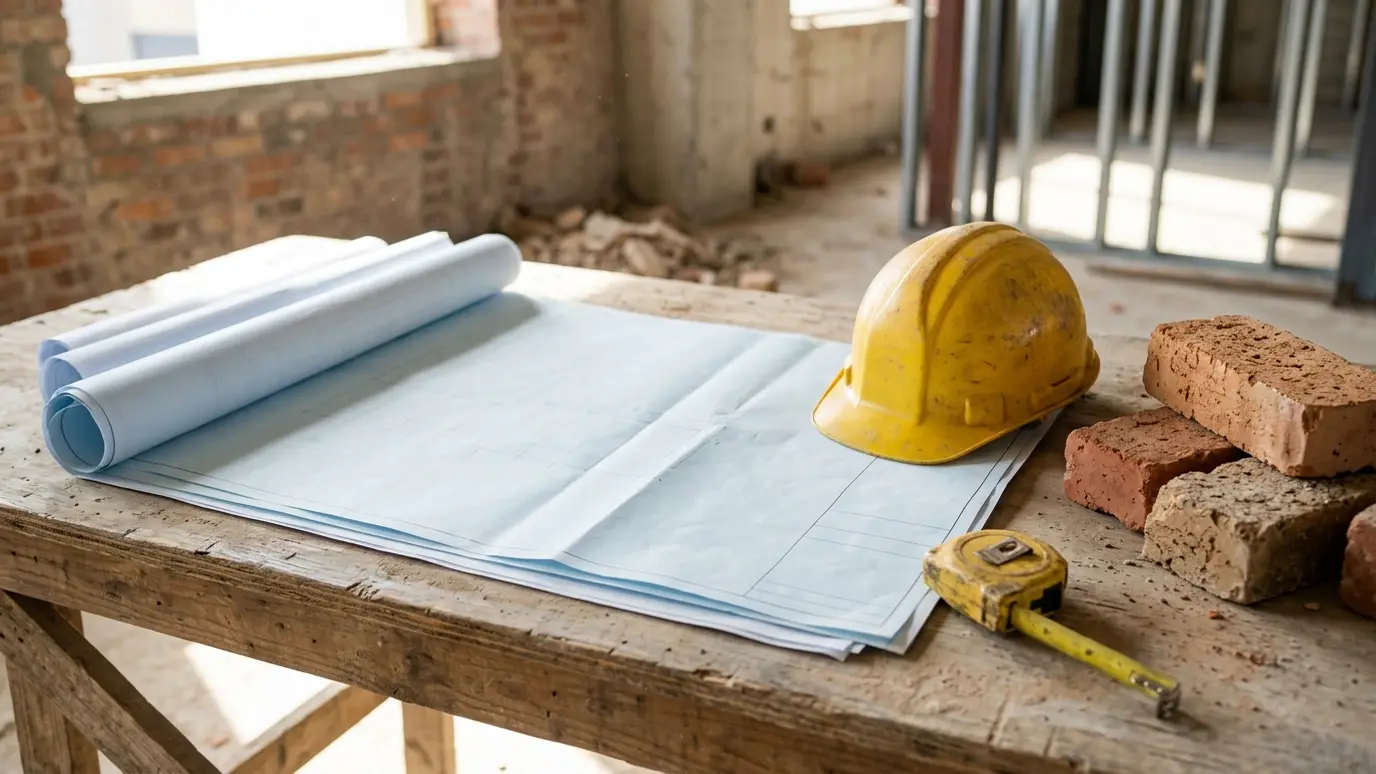 Engineer CoordinationFor larger or unusual problems, we work with a structural engineer, share findings, follow the engineered plan and…Explore
Tell us about the project and we will call you back to talk it through.
Or call (615) 357-7797 to talk now.